Veteran Owned · Free Estimates · Serving Tampa Bay

Master Suite Addition in Tampa
A real owners retreat with a roomy bedroom, a spa style bath, and a walk in closet that finally fits everything. We add primary suites that feel like they were part of the original house.
The Private Retreat Your Home Is Missing
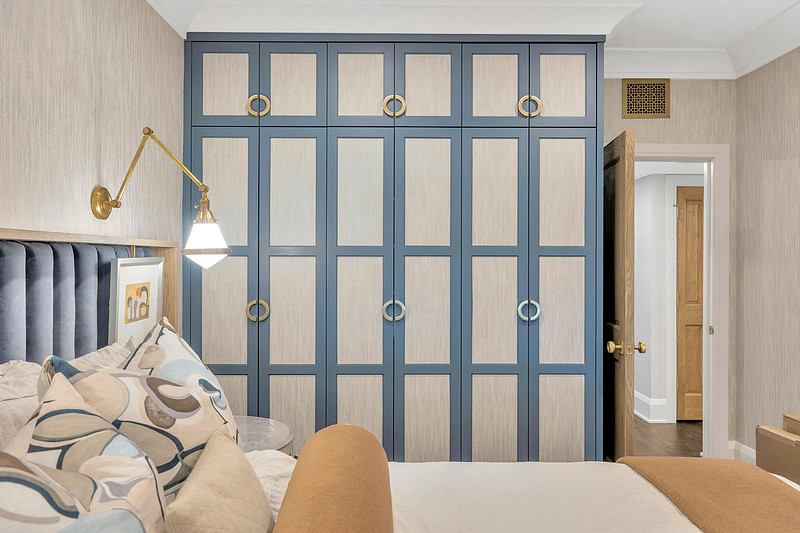
A master suite addition Tampa homeowners pursue when the existing primary bedroom feels cramped, the closet is a fight every morning, and the bathroom has not changed since the house was built. Onsite Construction & Restoration adds full primary suites, a generous bedroom, a spa style bathroom, and a walk in closet sized for two, designed to live like the centerpiece of the home rather than a spare room with a fresh coat of paint.
The art of an owners suite is in how it ties into the existing home. We study your floor plan and your lot to find the right place for the addition, often off the back of the house where it can catch a quiet view, or over the garage where the footprint allows. The new suite connects through a hallway or a transition that feels natural, and we carry your ceiling heights, flooring, and trim across so you never feel the seam between old and new. The plumbing for that spa bath, the wiring, the closet built ins, all of it is planned before we open a wall.
Onsite is veteran owned and state licensed in Florida. You get one general contractor running the framing, the plumbing, the tile, and the finish carpentry, so the suite comes together as one clean project on one schedule.
An Owners Suite Is More Than a Bigger Bedroom
Plenty of homeowners try to solve a tight primary by knocking down one wall or squeezing a soaking tub into the old bathroom. The result is usually a bedroom that is a little bigger and a bath that is still cramped, with a closet that never gets fixed. A true master suite addition adds real square footage and plans the bedroom, bath, and closet together so each one works.
Where the addition sits on the lot matters just as much. Put it in the wrong spot and you block light to other rooms, lose your yard, or run plumbing the long and expensive way. We solve the location on paper first, before anyone swings a hammer.
Why Tampa Homeowners Choose Onsite for a Primary Suite
Bedroom and Bath Planned Together
We design the primary bedroom and the bathroom as one suite, so the layout flows from sleeping to bathing to dressing without wasted steps. That is the difference between a real owners retreat and a room you tacked a bath onto.
Spa Style Bathroom
Think a walk in shower with a bench, a freestanding soaking tub, double vanities, and finishes you actually look forward to using. We rough in the plumbing and ventilation properly so the spa bath performs as good as it looks.
A Walk In Closet That Fits
We build the walk in closet you have always wanted, with custom shelving, hanging zones, and drawers laid out for how you actually store clothes. No more sharing a single reach in closet for two people.
Tied Into the Existing Home
We match your ceiling height, flooring, and trim and plan a natural transition from the house into the suite, so the addition reads as original construction rather than a bolt on at the back of the house.
Ready to Get Started?
Tell us about your project and the Onsite team will walk you through the next steps.
Master Suite Questions From Tampa Homeowners
What goes into a full master suite addition? +
Where will the addition go on my lot? +
Can you build a spa style bathroom in the new suite? +
Will the walk in closet really be big enough? +
How do you connect the new suite to the rest of the house? +
How long does a primary suite addition take? +
Still Have Questions?
Call and talk it through with the Onsite team before you decide.
Serving Homeowners Across Tampa Bay
Onsite builds and rebuilds across the Tampa Bay region and the communities around Hillsborough and Pinellas County.
Our office sits at 1305 N. Armenia Ave., Tampa, FL 33607. Directions from nearby Tampa landmarks: