Veteran Owned · Free Estimates · Serving Tampa Bay

Second Story Addition in Tampa
When the lot is full but the family keeps growing, the only place left to go is up. We add full second floors to Tampa homes, doubling living space without touching the yard or the address you love.
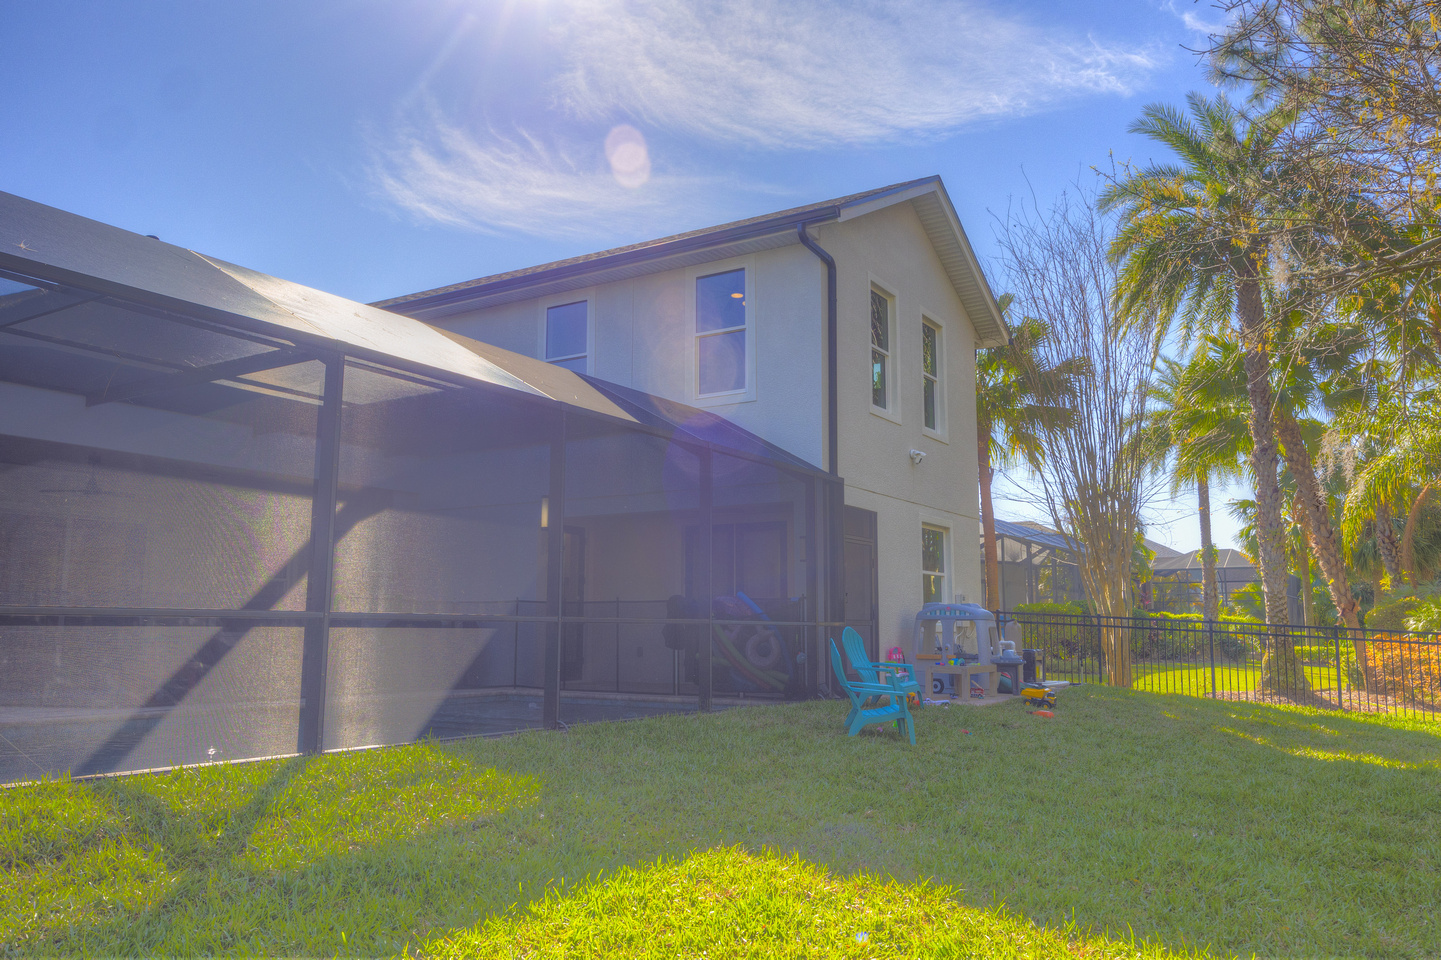
Gaining a Whole Floor Without Leaving Home
A second story addition Tampa homeowners choose when they have outgrown the house but not the neighborhood. Maybe the yard is too small to push out. Maybe a pool or mature oaks take up the back. Going vertical lets you add bedrooms, a primary suite, a loft, or an office over your existing footprint, so the kids keep their schools and you keep your street. We build the new floor to feel original, not bolted on.
Adding a full second floor is the most demanding kind of addition, and that is exactly why it should be done by a licensed general contractor who understands what is carrying the load. We start under the house, not on top of it. Before we draw a single new room, our structural review looks at your foundation, footings, and existing framing to confirm what the original house can hold and what has to be reinforced. Sometimes that means new footings or steel. We would rather find that on paper than during demolition.
Onsite is veteran owned and state licensed in Florida, and we have built additions across South Tampa and the surrounding county where lots are tight and going up is the smart move. From the pop top engineering to where your staircase lands, you work with one team that owns the whole project.
Going Up Is No Place for Guesswork
A second floor changes how weight travels through your entire house. Skip the structural and foundation review and you risk cracked walls, sagging floors, and a failed inspection that stops the job cold. Florida load and wind codes are strict for good reason, and a vertical addition has to meet them from the footing all the way up.
The other thing homeowners underestimate is the staircase. There is no second floor without a way to reach it, and a poorly placed stair can swallow a room you wanted to keep. We plan that early so you do not lose your best downstairs space to an afterthought.
Why Onsite for a Vertical Addition
Full Second Floor, Not a Half Measure
We add a complete second story with real bedrooms, baths, and ceiling height, framed and finished to match the home below. This is how you double your space without buying a bigger house in a more expensive part of town.
Structure Comes First
Every pop top starts with a foundation and framing review. We confirm your footings and load path can carry a new floor, then reinforce what needs it before any walls go up. No shortcuts under the surface.
Smart Staircase Placement
The stair is the hinge of the whole project. We plan its location early so it connects the floors naturally, meets code for rise and run, and protects the downstairs rooms you actually use.
Stay in Your Home During the Build
Many families want to stay put while we work. We phase the project, protect the lower floor, and seal the home against weather so you can live downstairs through much of the build instead of paying for a rental.
Ready to Get Started?
Tell us about your project and the Onsite team will walk you through the next steps.
Second Story Questions From Tampa Homeowners
Can you add a second floor without making us move? +
Will my foundation hold a second story? +
Where does the staircase go? +
Can we stay in the house while you build up? +
Is adding a second floor worth it on a small lot? +
How is a vertical addition different from a regular room addition? +
Still Have Questions?
Call and talk it through with the Onsite team before you decide.
Serving Homeowners Across Tampa Bay
Onsite builds and rebuilds across the Tampa Bay region and the communities around Hillsborough and Pinellas County.
Our office sits at 1305 N. Armenia Ave., Tampa, FL 33607. Directions from nearby Tampa landmarks: